
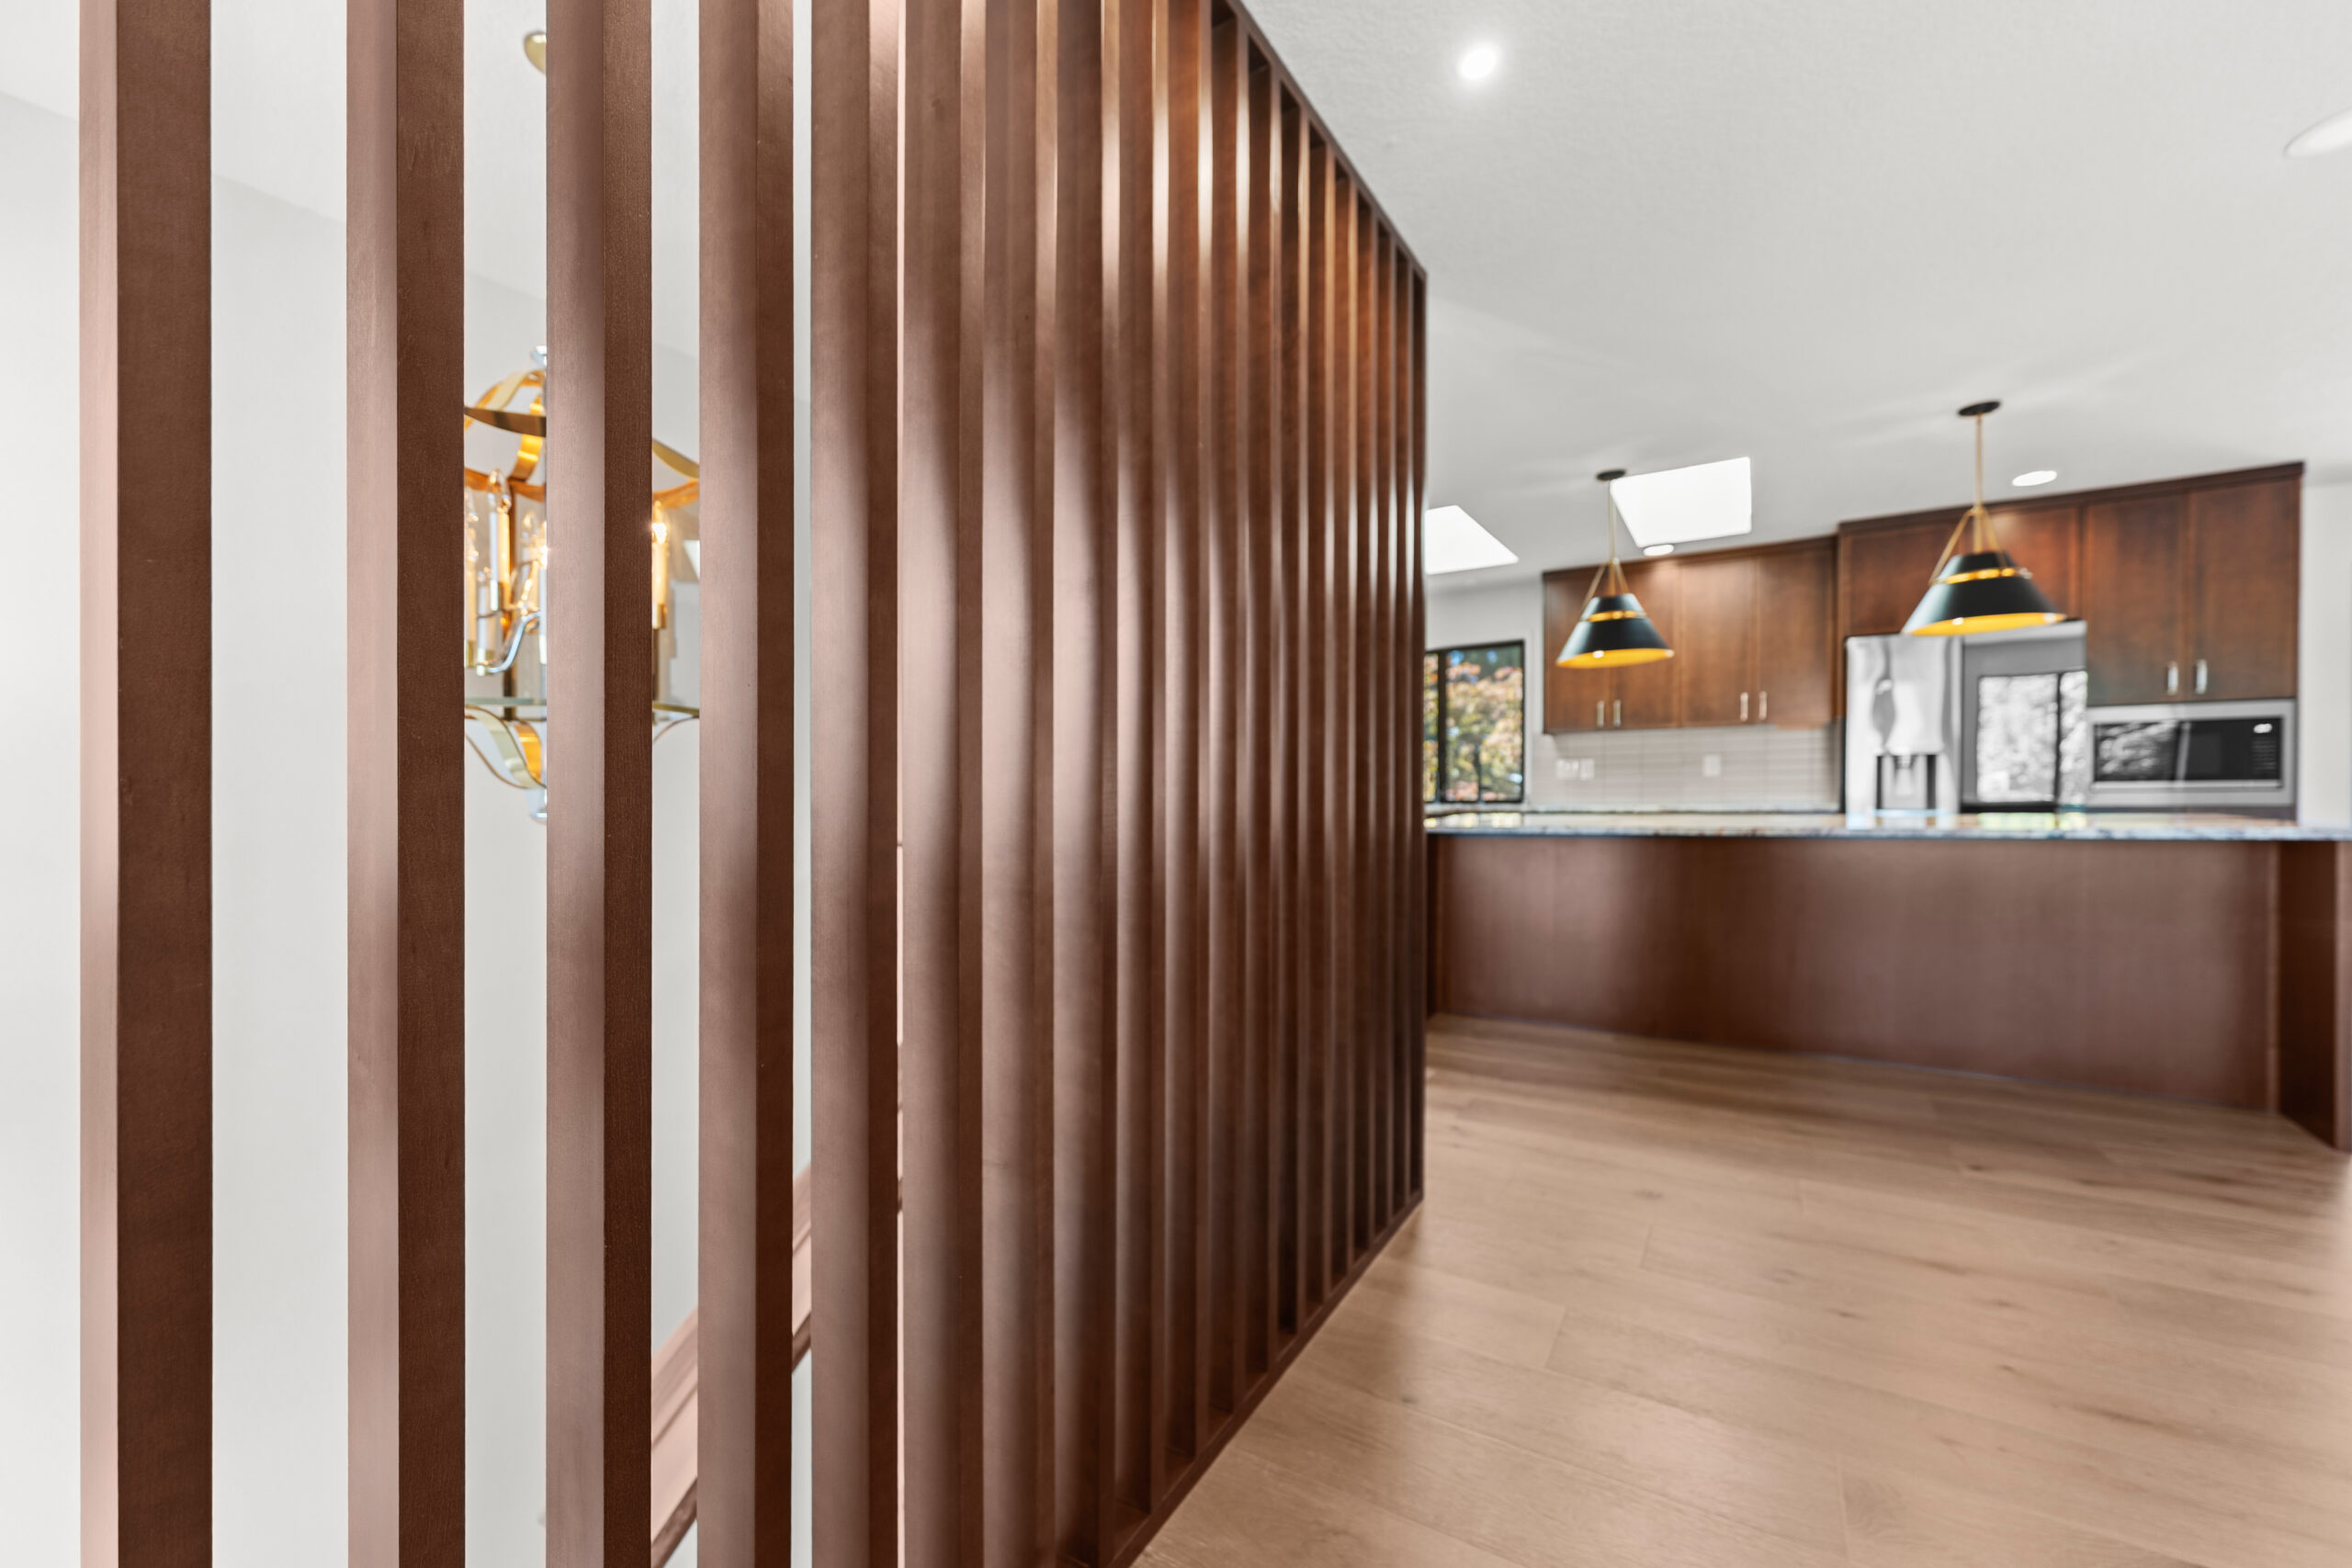
Remodel or Move? Why Portland Homeowners Are Staying Put in 2026
Remodel or move? You’re not the only one asking If your house doesn’t fit your life anymore, you have two choices: sell and buy something that does, or change the…


Every home has unique structural parameters and lot zoning limits. We design custom home additions engineered to blend seamlessly with your home's original architectural style:
Expanding a home in the Pacific Northwest requires specialized knowledge of local soil mechanics, seismic zones, and municipal zoning ordinances. At PDX Remodeling & Design, our engineering protocols include:
Home addition costs depend on square footage, foundation excavation requirements, plumbing/electrical complexity, and chosen finishes:
| Addition Scope | Estimated Cost Range | Typical Features Included |
|---|---|---|
| Ground-Floor Bump-Out (100–250 sq ft) | $45,000 – $85,000 | Cantilevered or stem wall foundation, kitchen/dining extension, framing, drywall, exterior siding match. |
| Primary Master Suite Addition | $90,000 – $165,000 | Full 400–600 sq ft bedroom wing, luxury master bath, walk-in closets, dedicated heating/cooling, foundation pour. |
| Full Second-Story Addition | $185,000 – $350,000+ | Roof removal, ground-floor structural reinforcement, 2–3 new bedrooms, full bath, staircase, new roof trusses. |
According to regional real estate appraisals, building a home addition in the Portland metro market delivers an average 65% to 75% return on investment (ROI), instantly boosting usable square footage and appraised property value. See examples in our home additions project portfolio.
Yes. All home additions require comprehensive residential building, electrical, plumbing, and mechanical permits from the City of Portland BDS, City of Beaverton, or Washington County. PDX Remodeling drafts all structural engineering plans and secures all permits on your behalf.
Building out (ground-floor bump-out) is generally more cost-effective per square foot if you have sufficient lot space, because it avoids tearing off the roof and reinforcing ground-floor load-bearing walls. However, if your lot has tight setbacks or you want to preserve yard space, building a second-story addition is the best solution.
For ground-floor bump-outs and primary suite additions, homeowners can typically remain living in their home because the work is contained behind temporary plastic dust barrier walls. For full second-story additions where the roof is temporarily removed, temporary relocation is recommended for 4 to 8 weeks.
A standard ground-floor bump-out typically takes 8 to 12 weeks of active construction, while a complex multi-room primary suite or second-story addition takes approximately 12 to 20 weeks.
Yes. Our architectural design team carefully matches exterior siding, window profiles, roof pitch, trim details, and interior finishes so the addition looks like an original part of your home rather than an afterthought.
Contact our team and tell us about your project. You can include any details about your project or questions you may have. Feel free to either fill out the contact form or give us a call at 971-216-3854


Serving: Portland, Beaverton, Tigard, Lake Oswego, Hillsboro, Forest Grove, Tualatin, Sherwood
& More!
Website design by buildandboost.co | Privacy Policy | Copyright 2026 PDX Remodeling & Design