'
Portland & Beaverton, OR | Top-Rated Remodeling Contractor

Finished Basement Remodeling in Portland & Beaverton, OR

Unlock the hidden square footage beneath your feet. PDX Remodeling & Design is a licensed, bonded, and insured general contractor (Oregon CCB #216654) specializing in custom basement finishing, egress window installations, luxury bathroom additions, and ADU conversions across Portland, Beaverton, and the surrounding metro area.

Premier Basement Remodeling in Portland & Beaverton, OR

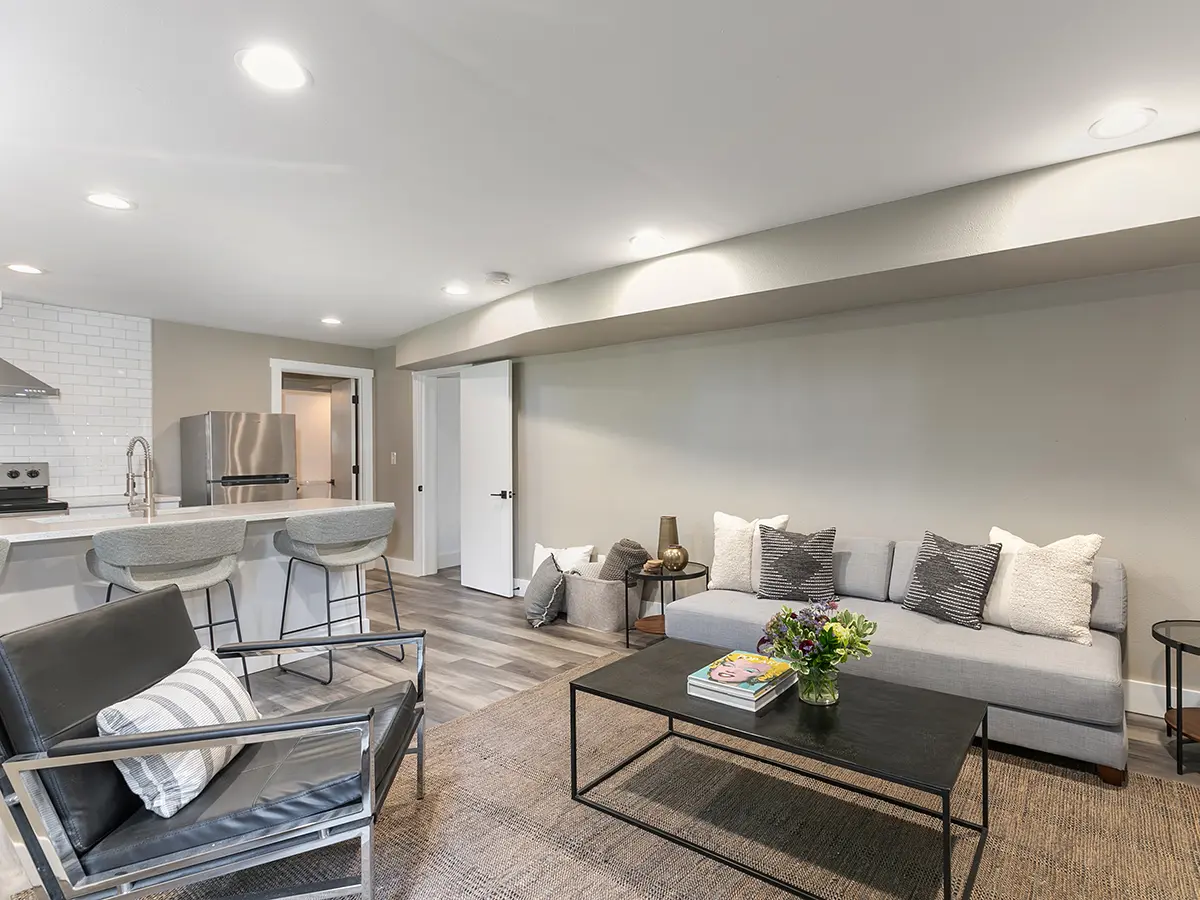
When Pacific Northwest homeowners need high-quality basement remodeling in Portland or a trusted basement remodel in Beaverton, they rely on PDX Remodeling & Design. A finished basement is one of the highest-return investments you can make in your home, converting cold, damp, underutilized concrete space into an elegant, climate-controlled living area tailored to your family's lifestyle. As a fully licensed, bonded, and insured general contractor (Oregon CCB #216654), we provide end-to-end design-build basement finishing. From moisture mitigation and seismic foundation retrofitting to architectural space planning, egress window installations, and custom luxury finishes, our team manages every step with master craftsmanship.
  • Custom In-Law Suites, Egress Bedrooms & Luxury Bathroom Additions
  • Home Theaters, Custom Wet Bars, Home Gyms & Soundproof Home Offices
  • Pacific Northwest Moisture Mitigation, Waterproofing & Seismic Retrofitting
  • Full Turnkey Permitting through City of Portland BDS & Washington County

Basement Remodel Gallery

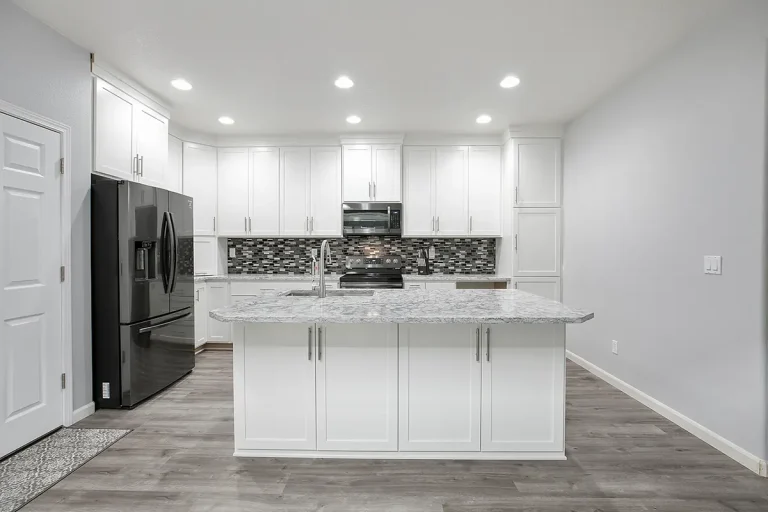
pdx-remodeling-design-home-remodeling-gallery-photo-5
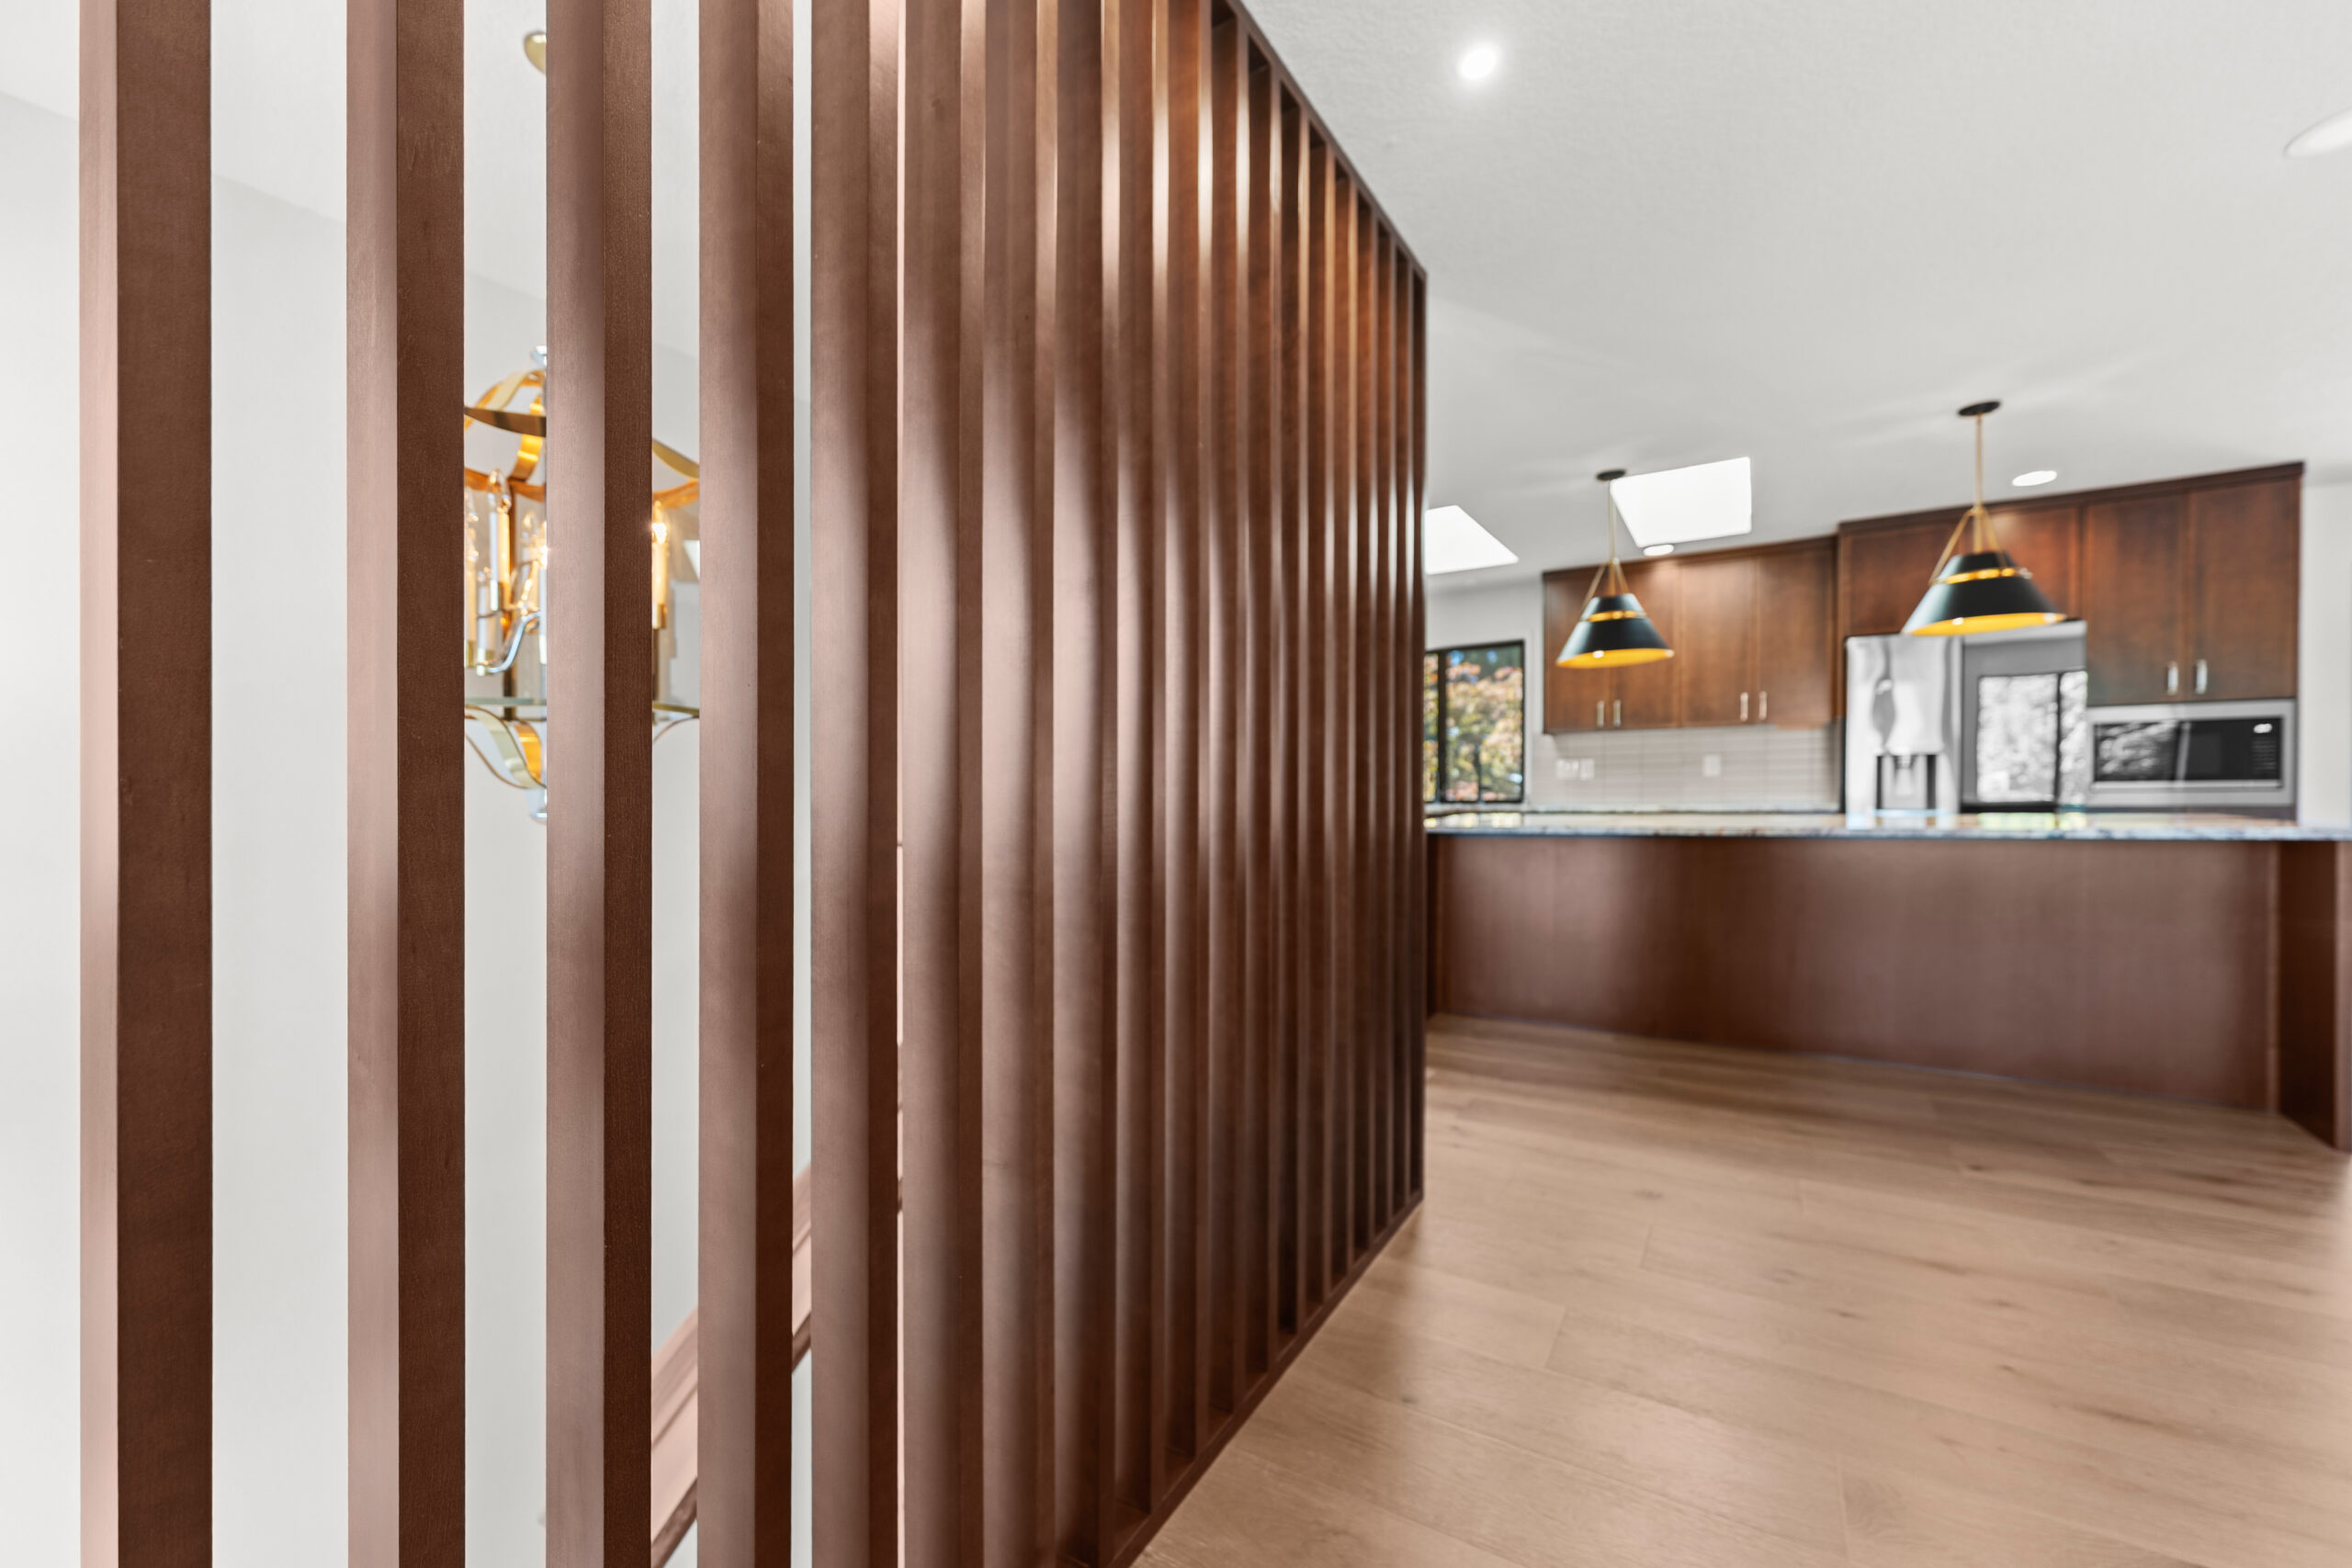
pdx-remodeling-design-home-remodeling-gallery-photo-3
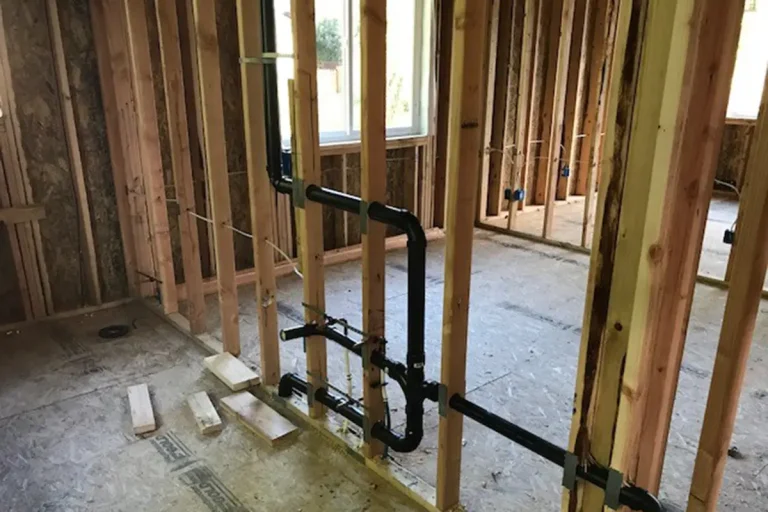
Framing-pdx-remodeling-and-design
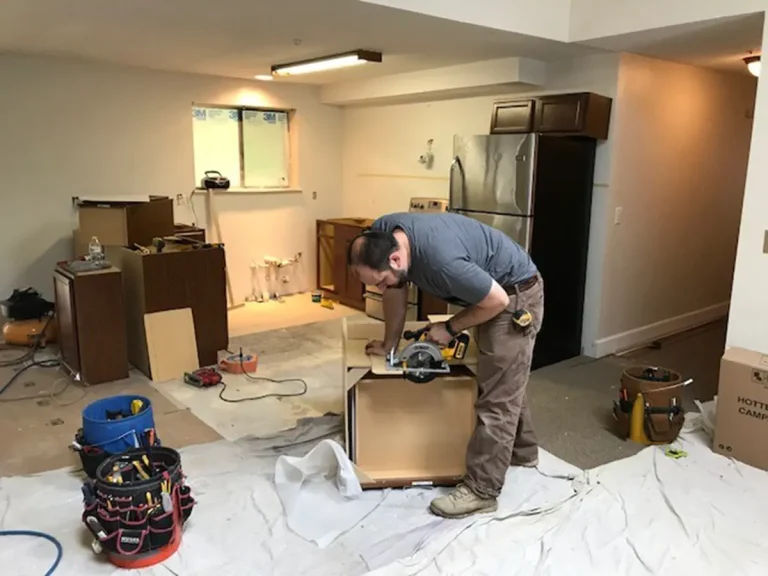
cris-gonczi-working-on-the-job-pdx-remodeling-and-design

Popular Basement Transformations We Build

Every Portland home is unique, from historic Craftsman bungalows in East Portland and Irvington to mid-century daylight basements in Beaverton and Lake Oswego. We specialize in transforming open, raw concrete spaces into purpose-driven living environments:

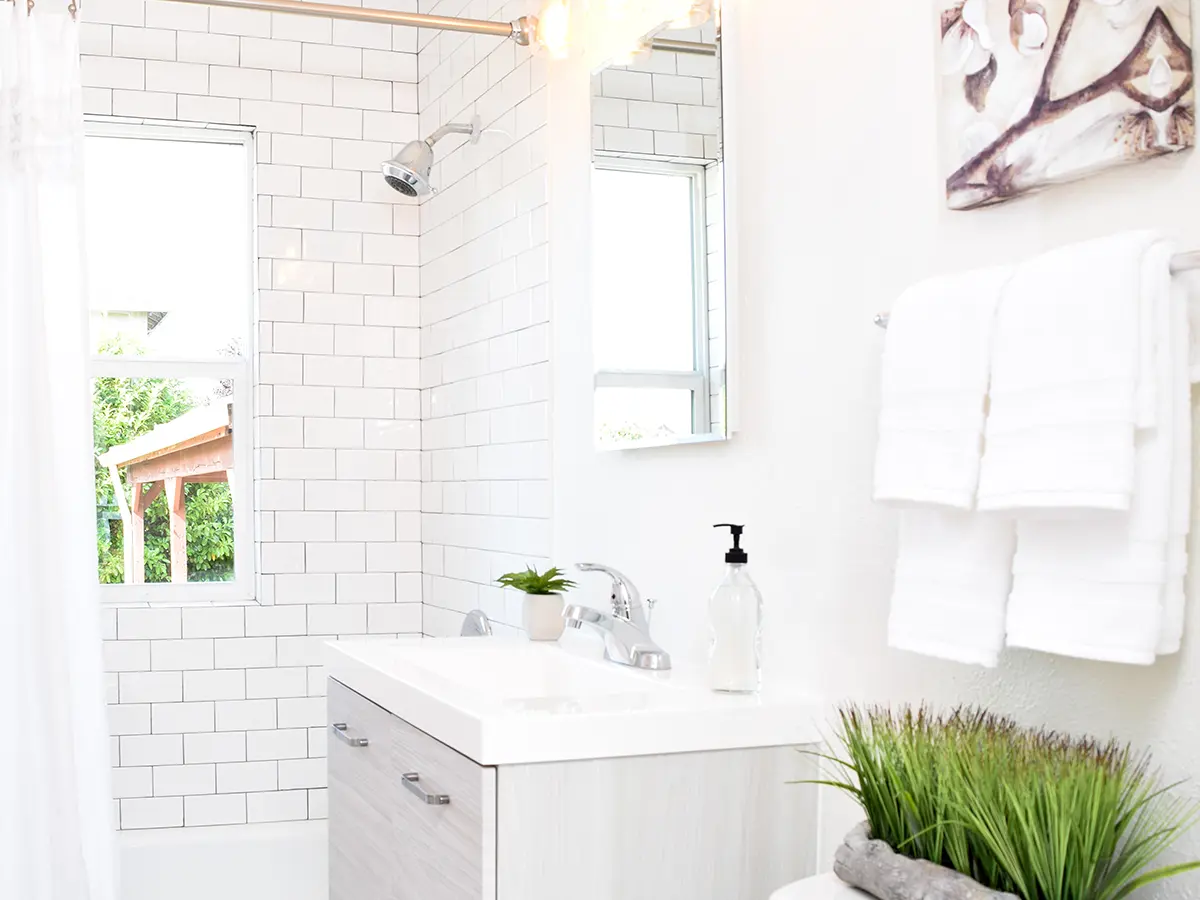
  • 1. Custom Guest Suites & In-Law Living Quarters: Provide visiting family or multi-generational households with complete privacy. We build legal bedrooms equipped with code-compliant egress windows, built-in closets, and luxury bathroom remodeling services featuring curbless walk-in tile showers and heated floors.
  • 2. Home Theaters, Media Rooms & Entertainment Lounges: Basements provide natural acoustic isolation and ambient light control, making them the ideal setting for a home cinema. We integrate surround sound pre-wiring, recessed LED tray lighting, custom acoustic insulation, and projector feature walls.
  • 3. Custom Wet Bars & Wine Cellars: Elevate your entertaining experience with a custom wet bar, wine cellar, or tasting nook. We install waterfall quartz countertops, beverage coolers, custom floating shelving, and undermount bar sinks with dedicated plumbing rough-ins.
  • 4. Rental ADU Suites (Accessory Dwelling Units): Turn your basement into a high-yield passive income source. Portland's zoning laws make basement ADU conversions exceptionally favorable. We construct complete self-contained basement apartments featuring private exterior entrances, soundproof ceilings, full bathrooms, and compact kitchens. Explore our Portland ADU cost guide to see how much rental revenue your basement can generate.
  • 5. Home Gyms, Workout Studios & Wellness Spaces: Design a personal fitness center right at home. We install commercial-grade shock-absorbent rubber flooring, reinforced ceiling hooks for TRX or heavy bags, floor-to-ceiling mirrors, and dedicated ventilation systems.
  • 6. Soundproof Work-From-Home Offices & Creative Studios: Distraction-free productivity starts downstairs. We build quiet home offices with specialized Rockwool Safe'n'Sound acoustic insulation, solid-core doors, and high-speed data cabling.

Pacific Northwest Basement Engineering: Moisture, Code & Permits

Finishing a basement in Oregon requires specialized knowledge of our wet, rainy Pacific Northwest climate. Standard drywall and wood framing without proper moisture management can lead to mold, efflorescence, and structural deterioration. At PDX Remodeling & Design, we adhere to strict building science protocols:

  • Vapor Barriers & Moisture Mitigation: We test concrete slab relative humidity before installation and apply subfloor thermal vapor barriers and exterior waterproofing membranes to keep your basement bone dry year-round.
  • Ceiling Height Code Compliance: Under the Oregon Residential Specialty Code (ORSC), habitable spaces require a minimum ceiling height of 7 feet (6 feet 8 inches under beams and ducts). We specialize in creative duct rerouting and beam recessing to maximize headroom.
  • Egress Window Installations: To legally classify a basement room as a bedroom in Portland and Washington County, building codes mandate an emergency egress window with a minimum net clear opening of 5.7 square feet. We cut concrete foundation walls and install code-compliant window wells with safety ladders.
  • Energy Efficiency & Thermal Insulation: Basements can lose significant heat to surrounding ground soil. We utilize continuous rigid foam insulation and Roxul batt insulation, qualifying your project for local energy rebates through the Energy Trust of Oregon.
  • Seismic Retrofitting: Portland sits within an active seismic zone. During a basement remodel, we often bolt sill plates to foundation concrete and install shear walls, dramatically improving your home's earthquake resilience.

2026 Portland & Beaverton Basement Remodel Cost Guide

One of the most common questions homeowners ask is: How much does it cost to remodel a basement in Portland? Because basements vary greatly in baseline condition (unfinished concrete vs. partially finished), costs depend on square footage and chosen amenities:

Project ScopeEstimated Cost RangeTypical Features Included
Basic Basement Finishing$40,000 – $65,000Open layout, framing, insulation, drywall, basic lighting, luxury vinyl plank (LVP) flooring.
Mid-Range with Full Bathroom$65,000 – $95,000Egress bedroom, full 3-piece bathroom, custom lighting, entertainment area, subfloor insulation.
Luxury Living Suite / ADU$95,000 – $150,000+Full kitchenette/wet bar, spa bathroom, private exterior entrance, soundproofing, separate electrical subpanel.

According to regional real estate studies, finishing your basement delivers an average 70% to 75% return on investment (ROI) in the Portland metro market, significantly boosting appraised equity without sacrificing backyard space. Explore our recent work in our basement remodels project portfolio.

Frequently Asked Questions About Basement Remodeling in Portland

Do I need a building permit to remodel a basement in Portland or Beaverton?

Yes. Any basement remodel that alters structural framing, adds electrical circuits, introduces plumbing for a bathroom or wet bar, or creates a habitable bedroom requires residential building permits from the City of Portland BDS or City of Beaverton. PDX Remodeling handles the entire permit application and inspection process on your behalf.

What ceiling height is required for a legal basement in Oregon?

Under the Oregon Residential Specialty Code, habitable basement spaces require a minimum ceiling height of 7 feet. Beams, girders, and HVAC ductwork can project down to 6 feet 8 inches. If your ceiling height is marginally lower, our team can explore creative solutions including drop-ceiling optimization or floor excavation.

Can I add a legal bedroom to my basement?

Yes, provided the room meets Oregon code requirements: a minimum of 70 square feet of floor area, a closet, a minimum 7-foot ceiling, and a code-compliant emergency escape egress window with an opening of at least 5.7 square feet and a sill height no higher than 44 inches from the floor.

How long does a basement remodel take to complete?

A standard basement finishing project typically takes between 6 to 10 weeks of active construction, while a complex multi-room basement featuring a full bathroom, kitchenette, and exterior entry ADU conversion takes approximately 10 to 14 weeks.

How do you keep the basement warm and dry during Portland winters?

We install continuous rigid foam insulation along foundation walls to eliminate thermal bridging, apply heavy-duty subfloor vapor barriers beneath luxury vinyl plank flooring, and frequently install high-efficiency ductless mini-split heating and cooling systems to provide independent temperature control.

Our Home Addition Process | Step by Step

1.
Contact our team

Contact our team and tell us about your project. You can include any details about your project or questions you may have. Feel free to either fill out the contact form or give us a call at 971-216-3854
2.
Schedule a 1-Hour In Home Consultation
We will arrange a one-hour in-home consultation. This provides an excellent opportunity to discuss any details or information regarding your project. Following this consultation, we will be able to provide you with a pricing estimate for your project.
3.
Design With The Team
We handle everything, from design to build. We will work closely with you to make sure we are bringing your vision to life. Your input is greatly appreciated during the design process.
4.
We build it
After the design process, our team will then get to work on the building process. This can take various amounts of time depending on the project, but we will give you an estimated completion date based on the scope of work.

Read Our Latest Basement Remodeling Blog

We Are A Local and Trusted Company Located in Beaverton & Serving The Portland Metro Area

home adviser top rated badge. Top rated home remodling services in the portland metro area

Ready To Transform Your Basement With Us?

Website design by buildandboost.co | Privacy Policy | Copyright 2026 PDX Remodeling & Design