
Slate Blue & Copper Kitchen Remodel Portland

Slate Blue & Copper Kitchen Remodel Portland This kitchen remodel pairs crisp modern lines with warm details. Slate-blue shaker lower cabinets and a matching oversized island ground the space. Bright…
A good remodel should do more than make a home look nice.
It should make everyday life easier. It should give your family more room to breathe, better places to gather, smarter storage, and a home that feels like it was built for the way you actually live.
Here in the Portland area, many homes have a lot of character. But they do not always have the layout, storage, or space modern families need. Maybe the kitchen feels closed off. Maybe the bathroom is too small. Maybe the basement is unfinished. Maybe the garage is barely being used. Or maybe your family simply needs more room, but you love your neighborhood and do not want to move.
That is where thoughtful remodeling makes a difference.
If you live in Portland, Beaverton, Hillsboro, Lake Oswego, Tigard, Tualatin, West Linn, Sherwood, Happy Valley, Clackamas, or the surrounding area, here are the top home remodeling ideas Portland homeowners should consider when they need more space, better function, and a home that feels more complete.

For many families, the kitchen is the center of the home.
It is where meals are made, kids do homework, friends gather, and everyone seems to end up at the end of the day. But in many older Portland-area homes, kitchens can feel boxed in, cramped, or disconnected from the rest of the house.
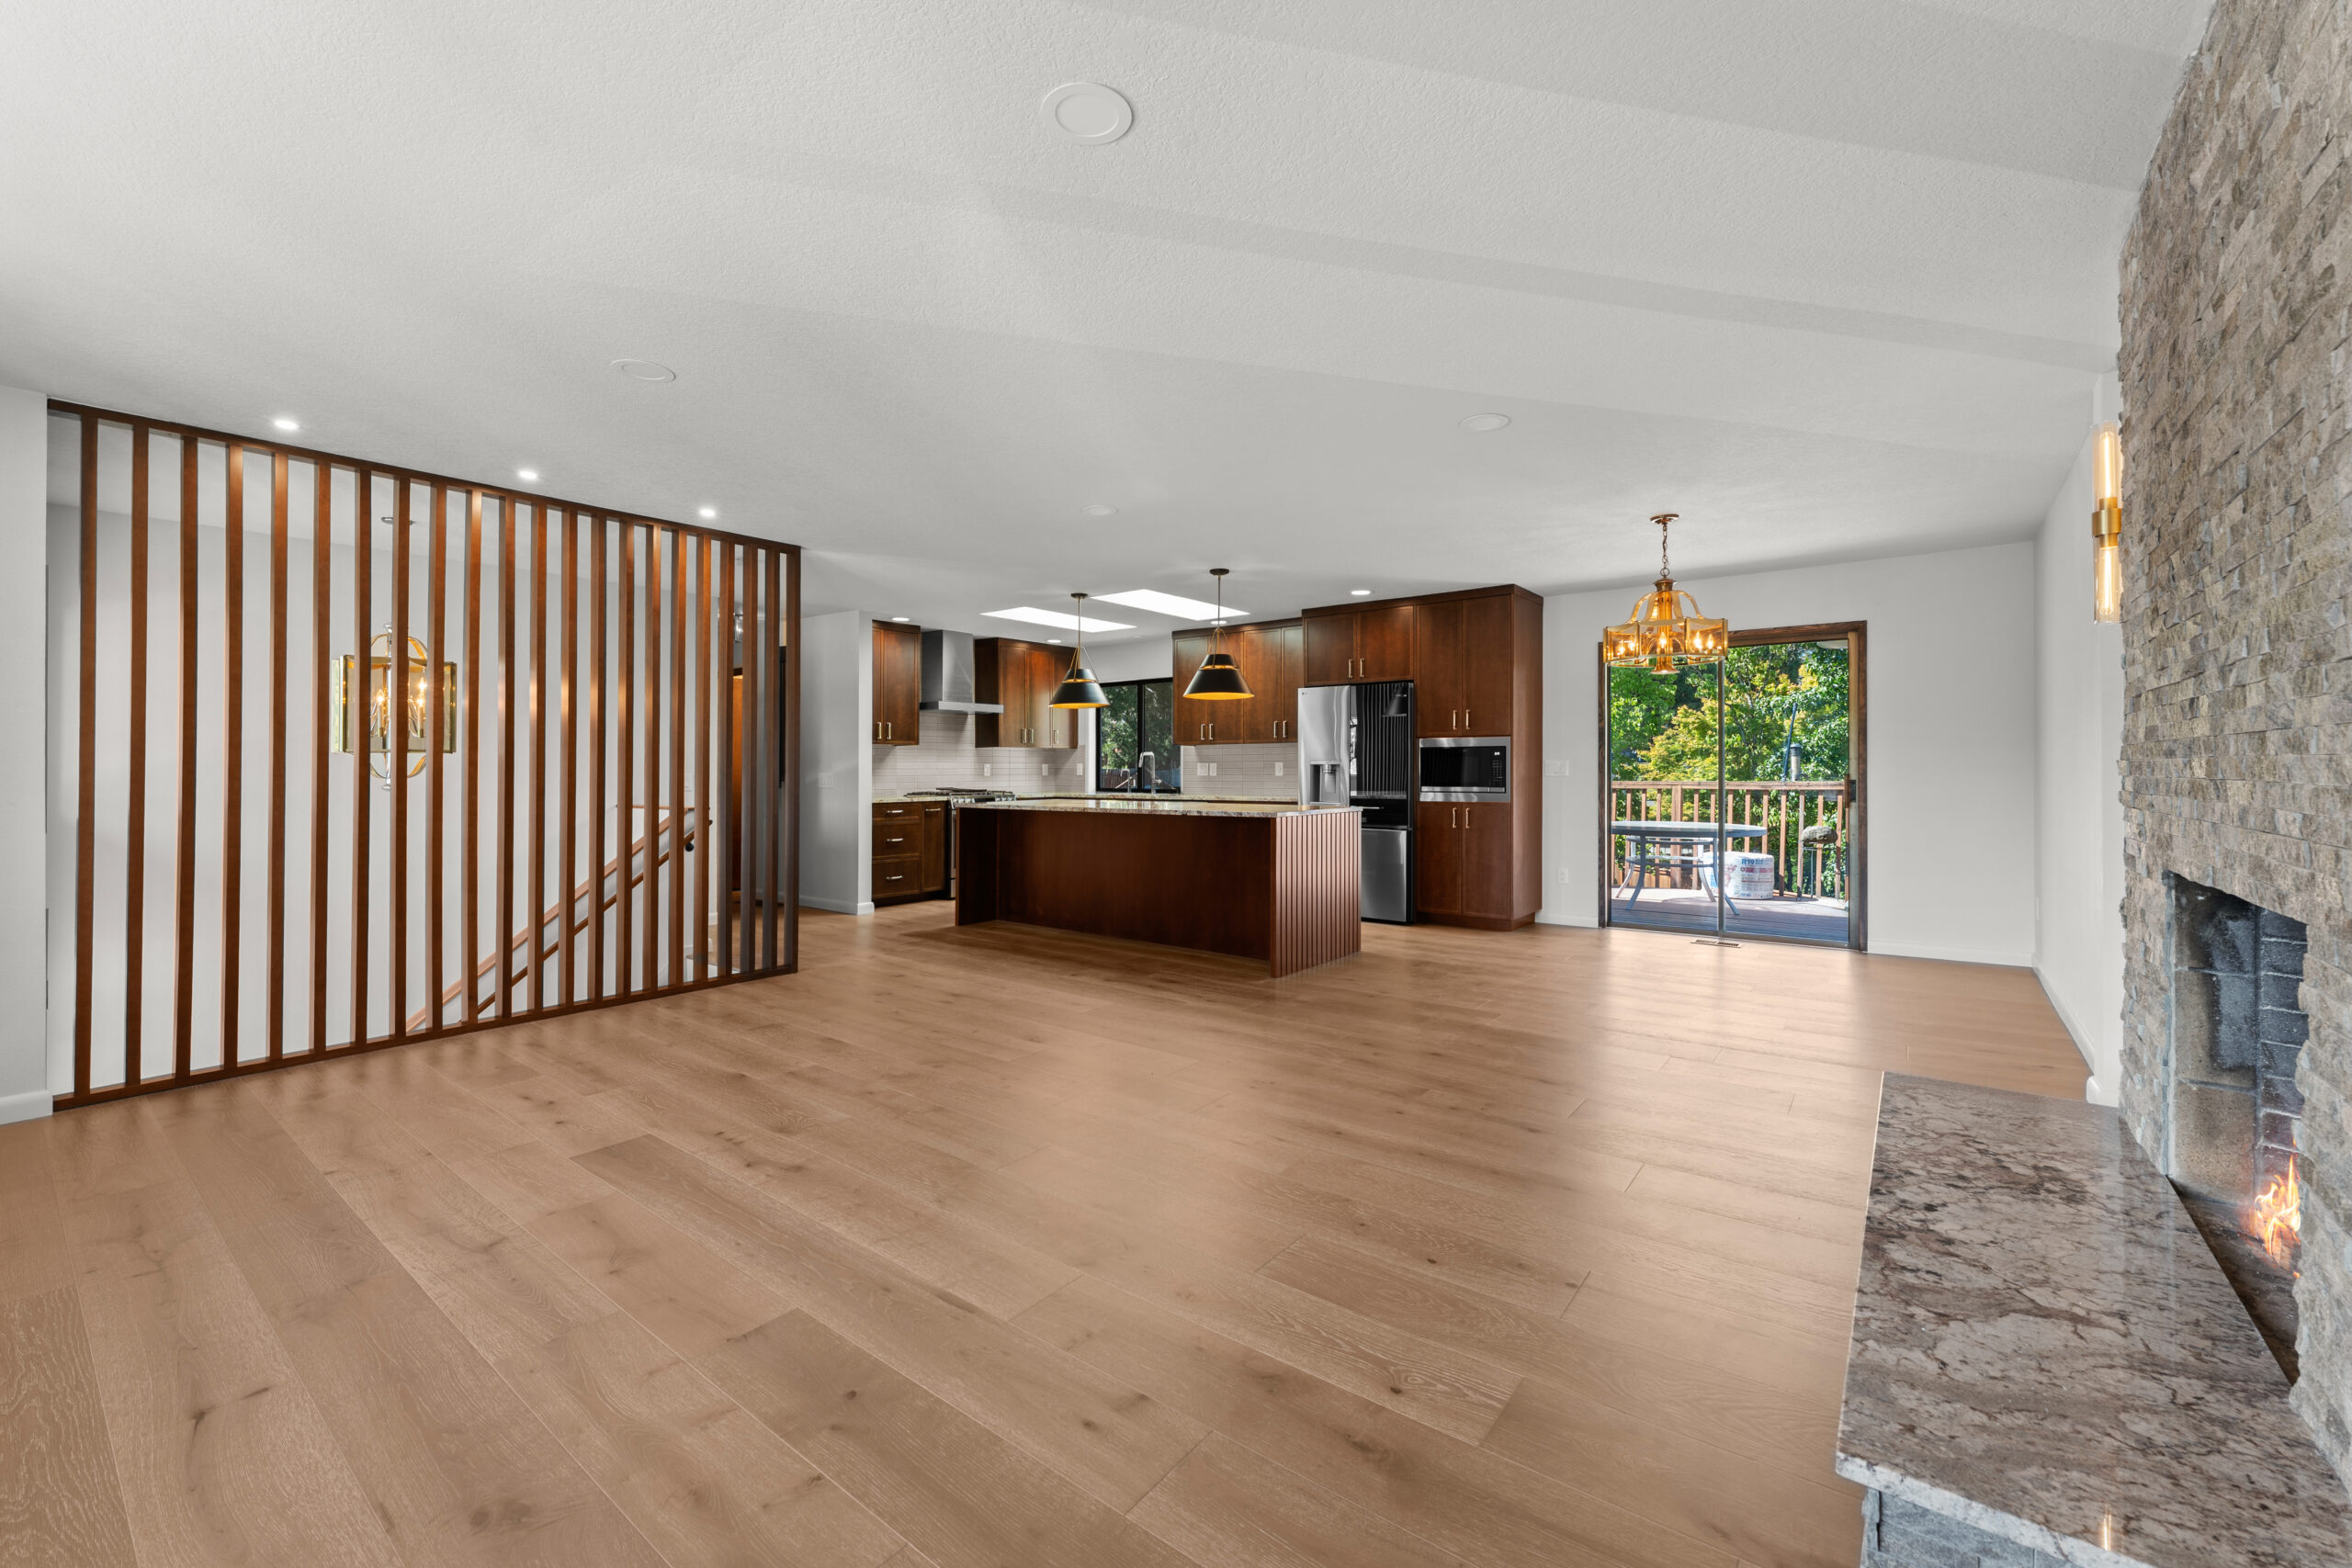
A well-planned kitchen remodel in Portland can make the home feel much more open and useful. That might mean removing a wall, adding an island, improving cabinet storage, changing the layout, or creating better flow between the kitchen, dining room, and living area.
The goal is not just to make the kitchen prettier. It is to make it work better.
A good kitchen remodel should make cooking easier, storage smarter, and the whole home feel more connected.
Bathrooms are small rooms, but they make a big impact on daily life.
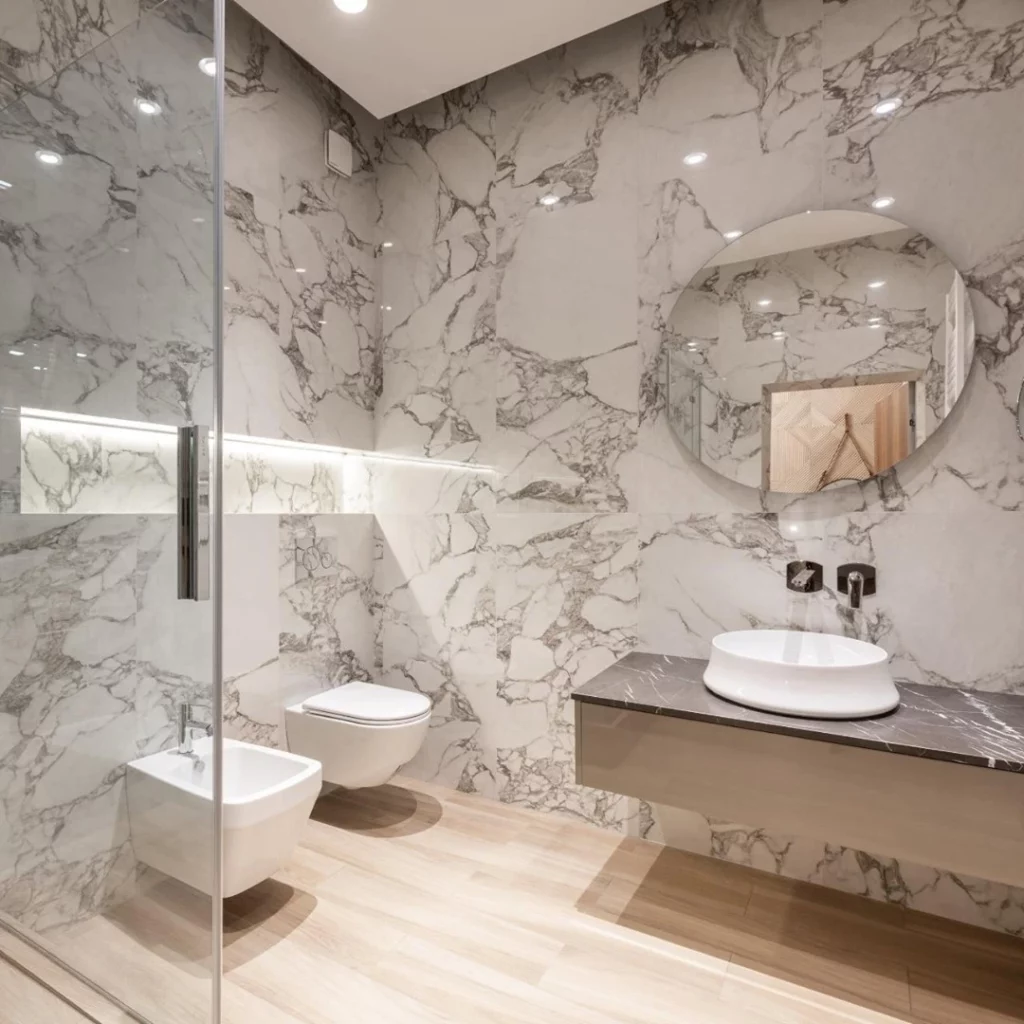
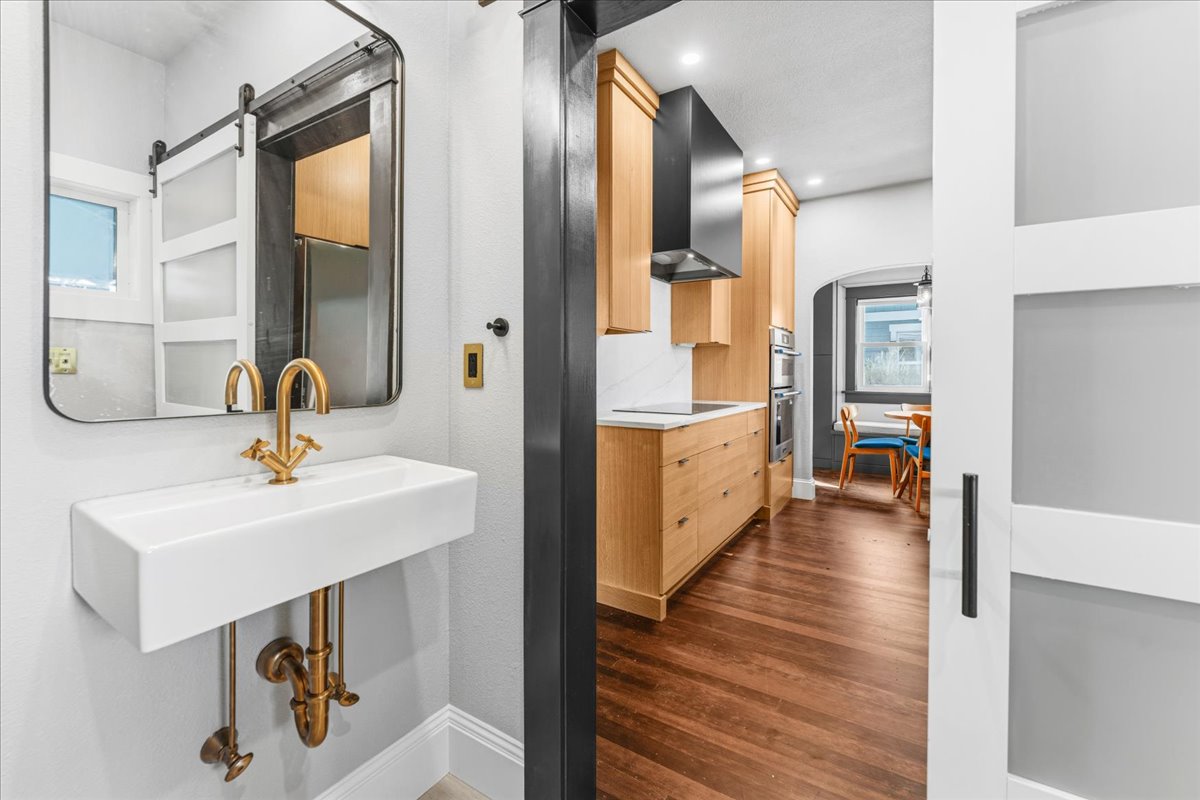
If a bathroom feels dark, cramped, worn out, or hard to keep clean, it can make the whole home feel older than it really is. A thoughtful bathroom remodel in Portland can turn that space into something cleaner, brighter, and more comfortable.
This might include a walk-in shower, better lighting, updated tile, improved storage, a double vanity, or a layout that makes the room easier to use.
For families, bathrooms need to be practical. For homeowners planning to stay long-term, they also need to be safe, comfortable, and built to last.
A good bathroom remodel balances beauty with function. It should feel calm, but it should also hold up to real everyday use.
An unfinished basement is one of the biggest opportunities in a home.
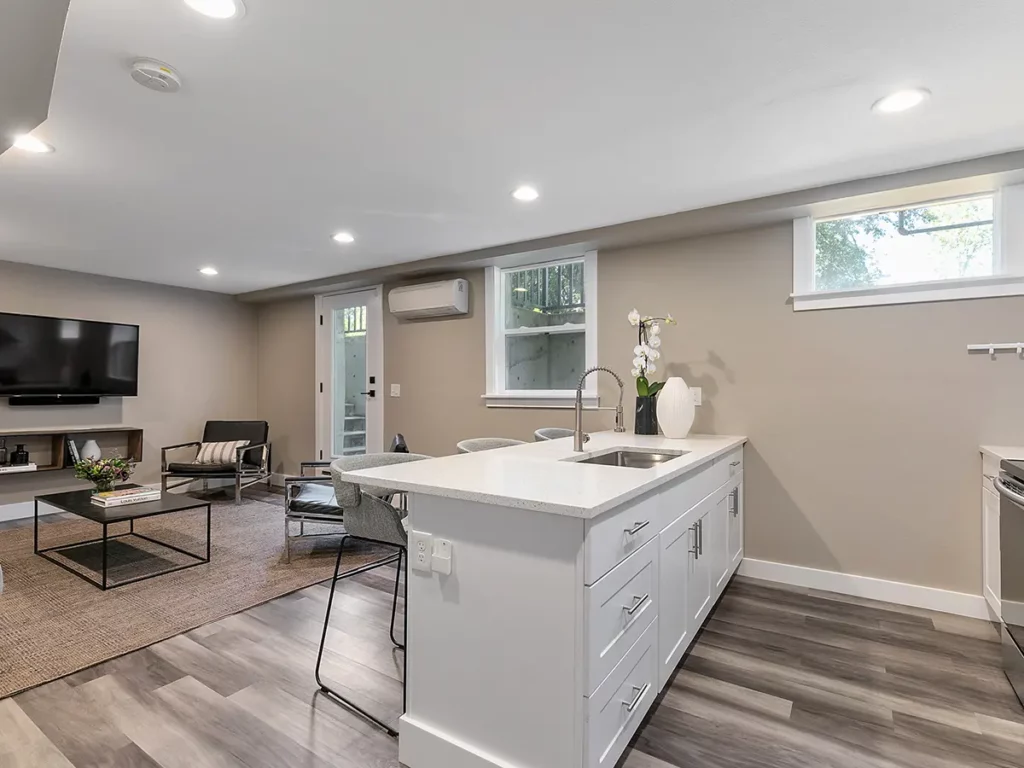
Instead of letting that space sit cold, dark, or underused, a basement remodel in Portland can turn it into a family room, guest suite, home office, playroom, workout space, or media room.
This can be especially helpful for families who need more square footage but do not want to move or build a full addition.
The key is planning the space correctly from the beginning. Basements need good lighting, proper moisture control, comfortable flooring, smart storage, and a layout that does not feel like an afterthought.
Done right, a finished basement can feel like a natural part of the home instead of just extra space downstairs.
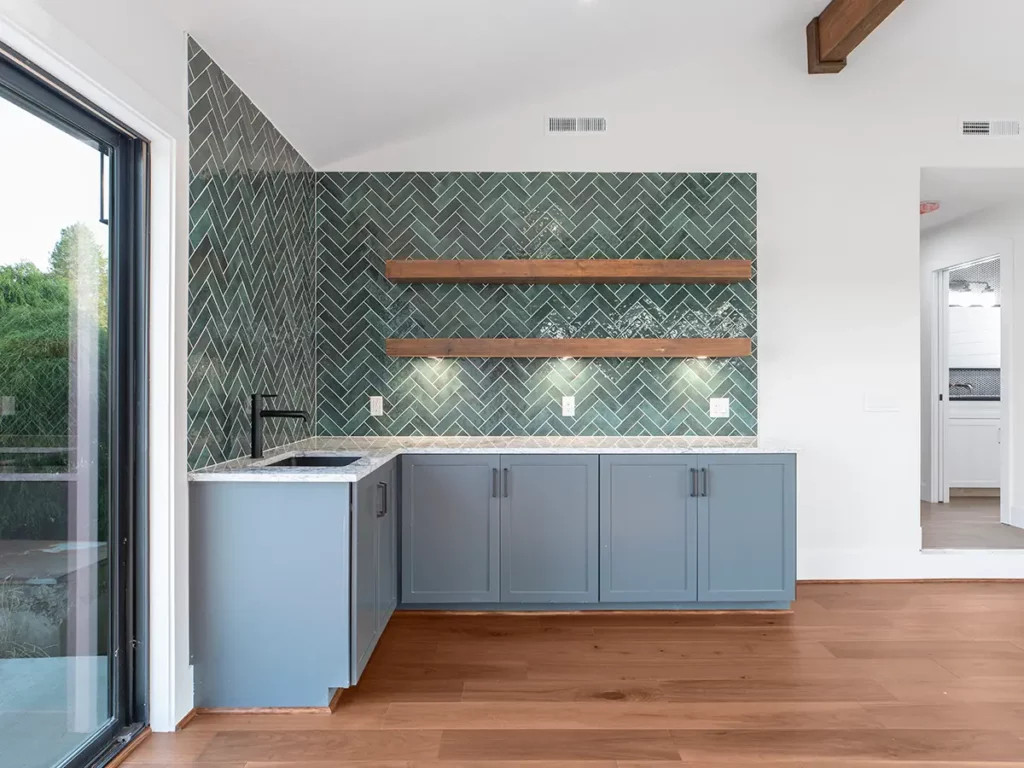
Sometimes the home you love simply needs more space.
A home addition in Portland, OR, can be a smart option when your family has outgrown the existing layout but you want to stay in the same neighborhood. Additions can create larger kitchens, new bedrooms, expanded living rooms, home offices, in-law suites, or more flexible family space.
The most important part is making the addition feel like it belongs.
A good addition should not look like it was tacked on later. It should match the home’s structure, style, roofline, and flow. Inside, it should connect naturally to the rooms around it.
This is where craftsmanship and planning matter. The goal is to add space without losing the character of the home.
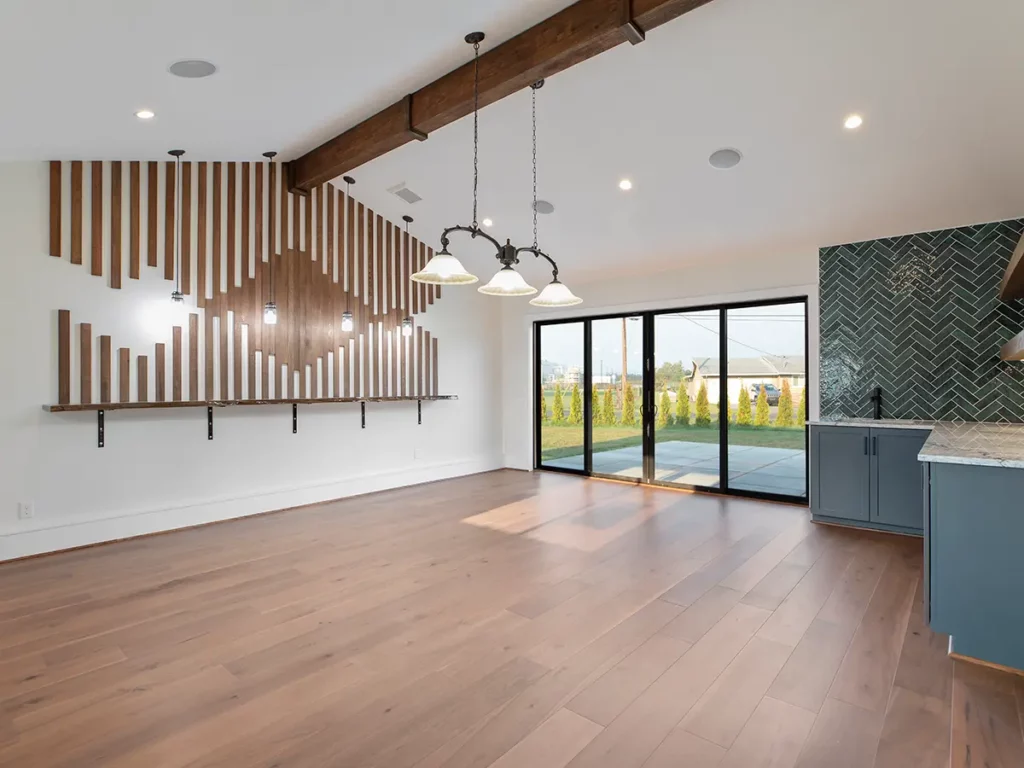
A garage conversion can be a great way to gain usable space without changing the full footprint of the home.
For some families, the garage becomes a storage zone for things they barely use. Converting that area into a home office, guest room, studio, gym, playroom, or living space can make the home much more functional.
This project needs careful planning. Garages are not usually built to feel like finished living spaces. They may need insulation, flooring, heating, cooling, electrical updates, windows, and better access to the rest of the home.
When done properly, a garage conversion can feel intentional, comfortable, and connected.
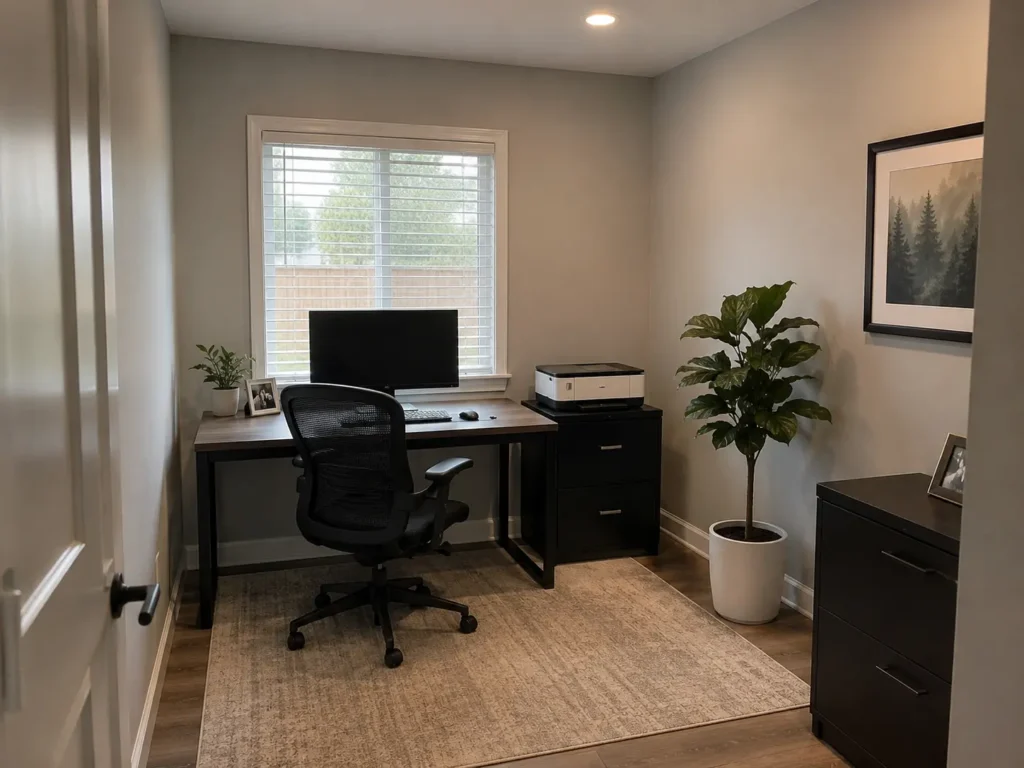
A lot of people started working from home without a real home office.
The kitchen table, spare bedroom, or corner of the living room might work for a while, but it is not always a long-term solution. A dedicated office can help create more focus, better organization, and clearer separation between work and home life.
This can be part of a basement remodel, garage conversion, home addition, or interior renovation.
A good home office does not have to be huge. It just needs to be quiet, comfortable, well-lit, and designed around how you work. Built-in storage, better outlets, natural light, and sound control can make a big difference.
For many Portland-area homeowners, this is one of the most practical home remodeling ideas because it improves daily life right away.

Not every remodel has to add square footage.
Sometimes the best improvement is making the existing space work better. Many older homes have layouts that feel chopped up, with small rooms that do not connect well. A smart renovation can improve traffic flow, open sightlines, and make the home feel larger without expanding the footprint.
This might include widening openings, removing non-load-bearing walls, adjusting doorways, reworking a hallway, or changing how the kitchen connects to the living area.
This is where a good Portland remodeling contractor should think beyond the surface. The question is not just, “What should this room look like?” The better question is, “How should this home work for the people living in it?”
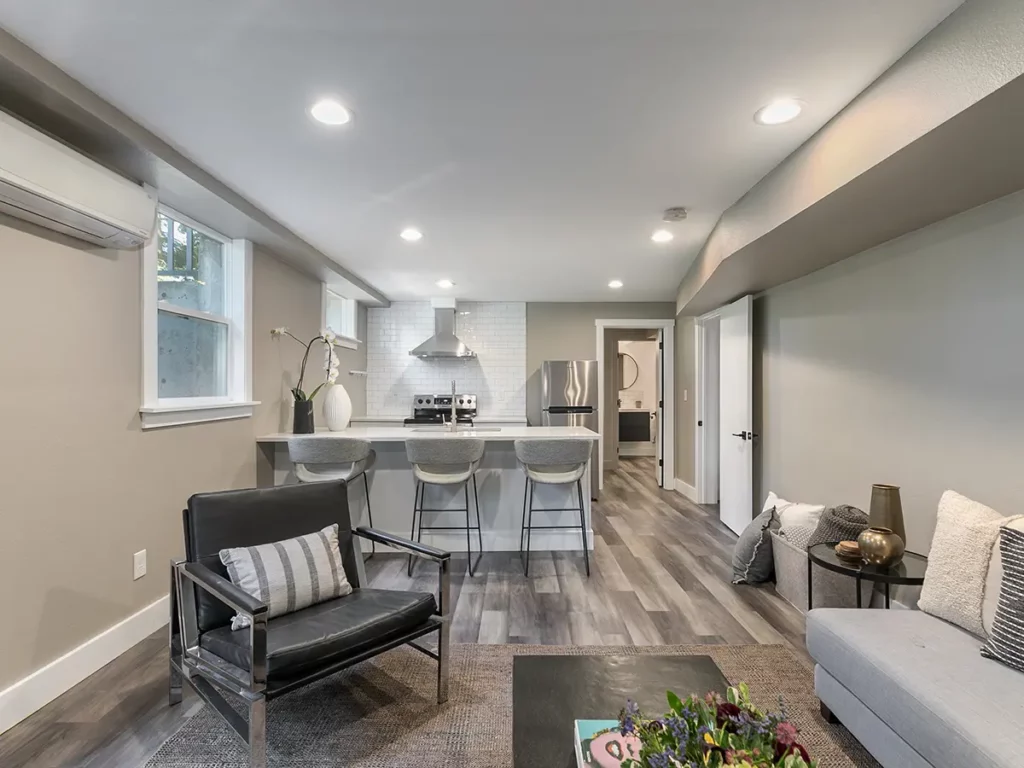
A remodel is not only about construction. It is also about the final feeling of the home.
Interior design helps bring the details together. That includes colors, finishes, flooring, tile, lighting, cabinets, hardware, and the way each room connects to the next.
Without design guidance, homeowners can end up choosing nice materials that do not work well together. With a clear design plan, the finished home feels calmer, more balanced, and intentional.
This matters in kitchens, bathrooms, basements, additions, and full home renovations.
A strong design plan helps the remodel feel less pieced together and more like one complete home.
Sometimes remodeling the current home is not the right answer.
If the layout, foundation, location, or structure cannot support what you really need, building a custom home may make more sense. A custom home gives you the chance to plan everything around your family from the beginning.
That includes the kitchen layout, bedroom placement, storage, bathrooms, garage space, natural light, outdoor living, and long-term needs.
A custom home is a major project, but it can also be the clearest path when you want a home built around your life instead of trying to force an old layout to work.
The best project depends on what your home is missing most.
| Your Goal | Best Remodeling Project |
| Create more family gathering space | Kitchen remodel or home addition |
| Add a bedroom, office, or guest space | Basement remodel, garage conversion, or addition |
| Make daily routines easier | Bathroom remodel or kitchen remodel |
| Improve the whole-home layout | Home renovation or interior redesign |
| Use unfinished space | Basement remodel or garage conversion |
| Stay in your neighborhood but gain space | Home addition |
| Build around your exact needs | Custom home build |
A good remodel should solve a real problem. Sometimes that problem is space. Sometimes it is flow. Sometimes it is storage. And sometimes it is simply wanting your home to feel like it fits your family again.
For many homes, basements, garages, and additions offer the most usable space. A basement remodel can turn unfinished square footage into living space. A garage conversion can create a room your family actually uses. A home addition can create brand-new space when the existing footprint is not enough.
The best choice depends on your home, your lot, your budget, and how your family needs to use the space.
If you love your neighborhood but your home no longer fits your life, remodeling may be worth considering. A well-planned remodel can give you a better kitchen, more storage, an extra bathroom, a finished basement, or more living space without leaving the area you already know.
If the home cannot reasonably support your needs, then moving or building custom may make more sense. A good contractor can help you think through what is realistic.
Earlier than most people think.
A remodel takes time before construction begins. You need to think through design, budget, materials, permits, schedules, and the order of work. Starting early gives you more room to make good decisions instead of rushing through choices later.
This is especially true for larger projects like home additions, basement remodels, garage conversions, and full home renovations.
Design matters because every choice affects the final result.
The layout, lighting, tile, cabinets, flooring, paint colors, trim, and hardware all need to work together. Good design helps the remodel feel intentional instead of random. It also helps prevent costly changes once construction is already underway.
A remodel is not something you want done halfway.
The parts you see matter, but the parts behind the walls matter too. Framing, waterproofing, electrical work, plumbing, ventilation, layout, and finish details all affect how the home feels and how long the remodel lasts.
Good craftsmanship comes from slowing down enough to do things the right way. It means measuring carefully, planning ahead, solving problems honestly, and treating the home with respect.
At PDX Remodeling & Design, that kind of work matters. The goal is not just to finish a project. The goal is to build something your family can use, enjoy, and feel proud of for years.
If your home feels too small, outdated, closed off, or no longer fits your family, the right remodel can make a major difference.
PDX Remodeling & Design helps homeowners in Portland, Beaverton, and surrounding Portland metro communities with kitchens, bathrooms, basements, additions, garage conversions, home renovations, interior design, and custom homes.
Whether you need more space, better flow, or a home that finally feels complete, our team is here to help you plan and build it the right way.
Reach out today to schedule a remodeling consultation.


Serving: Portland, Beaverton, Tigard, Lake Oswego, Hillsboro, Forest Grove, Tualatin, Sherwood
& More!
Website design by buildandboost.co | Privacy Policy | Copyright 2026 PDX Remodeling & Design