
'

Top-Rated Home Additions Portland OR & Beaverton Builders

When homeowners in the Pacific Northwest search for experienced home addition builders in Portland or a trusted room addition contractor in Beaverton, they rely on PDX Remodeling & Design. Adding heated square footage to your home is one of the smartest long-term investments you can make, allowing your family to grow without the astronomical expenses, packing hassles, and 6% agent commissions of moving in today's housing market.

As a full-service design-build general contractor (Oregon CCB #216654), we manage every step of the addition process: architectural 3D drafting, structural engineering calculations, zoning setbacks, foundation excavation, framing tie-ins, and municipal permits through the City of Portland BDS or Washington County.
  • Second-Story Vertical Additions & Primary Bedroom Suites
  • Ground-Floor Kitchen & Great Room Bump-Out Expansions
  • Multi-Generational In-Law Suites & Accessible Living Quarters
  • Full Turnkey Permitting through City of Portland BDS & Washington County

Our Home Addition Services in Portland & Beaverton

home remodeling ideas Portland OR
home additions builder Beaverton OR
closet-transformation-all-white-closet-cabinets-on-the-left-and-cubbies-on-the-top-right-with-a-wooden-bench-below-done-by-pdx-remodeling-and-design garage conversion
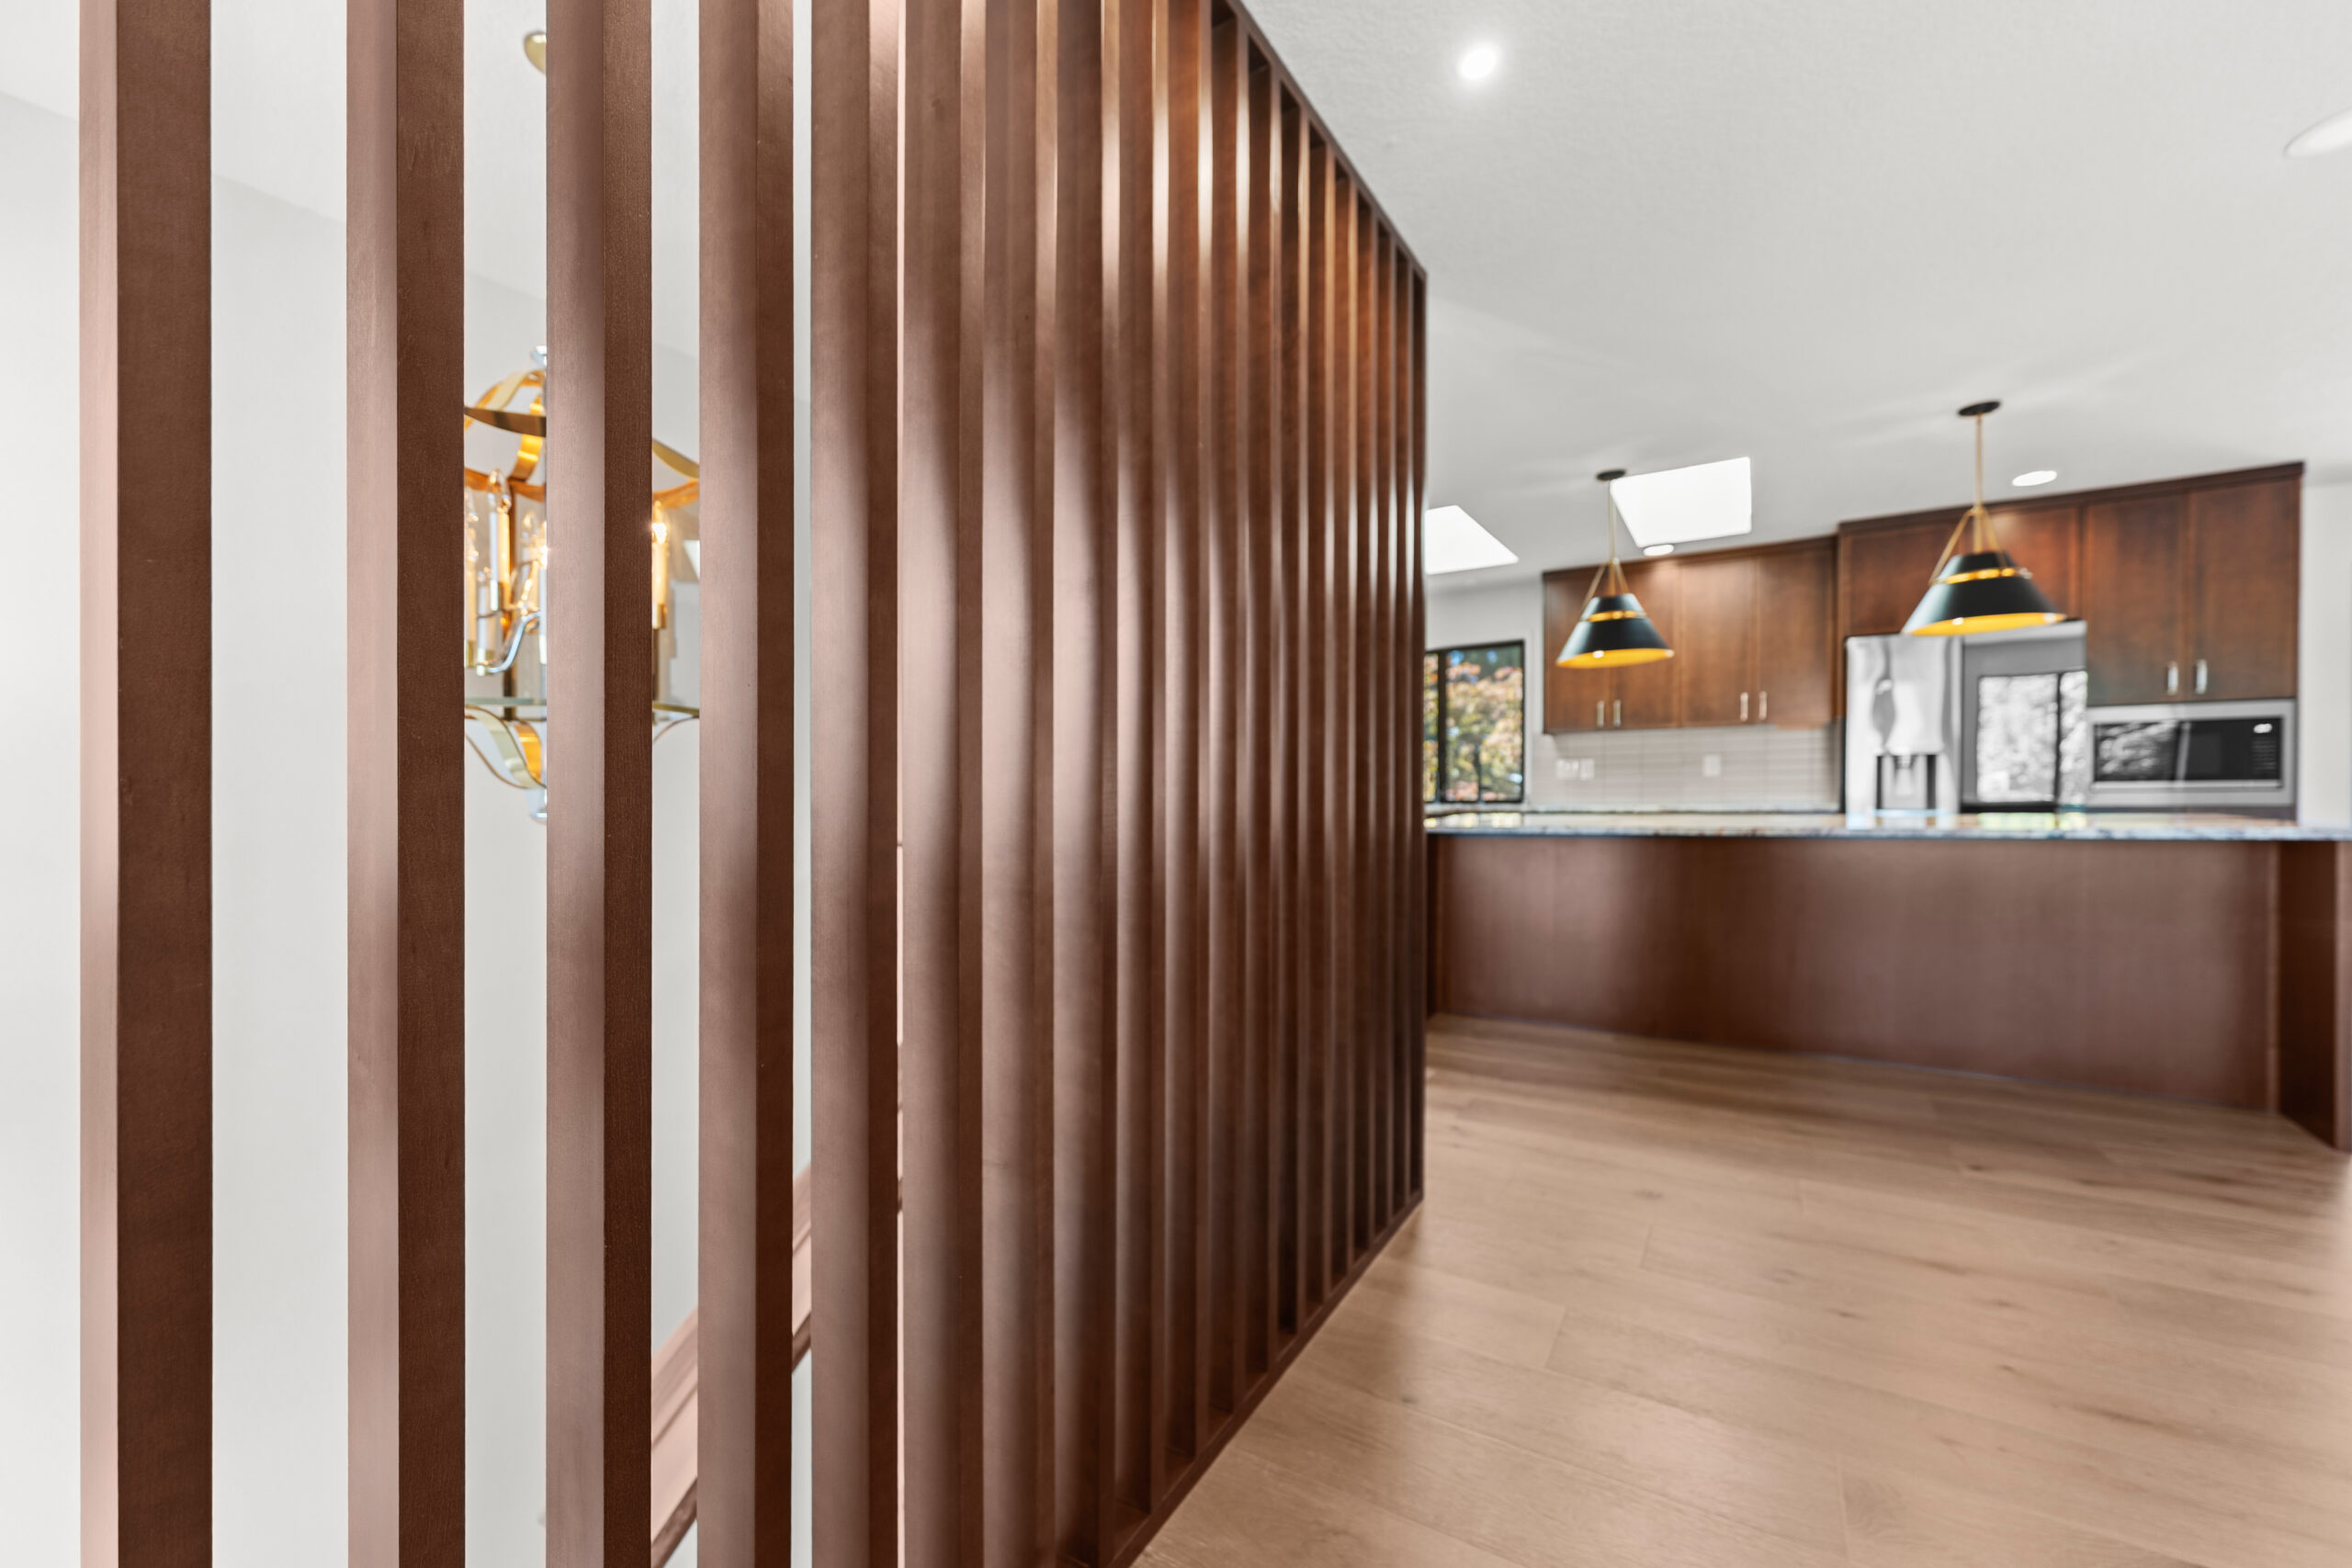
kitchen expansion addition Portland OR

Popular Home Addition Expansions We Design & Build

Every home has unique structural parameters and lot zoning limits. We design custom home additions engineered to blend seamlessly with your home's original architectural style:

  • 1. Second-Story Vertical Additions: When lot setbacks or backyard space prevent building outward, we build upward. We add full second floors containing 2 to 3 bedrooms, dedicated home offices, and luxury bathrooms, complete with foundation seismic retrofitting and structural wall reinforcement.
  • 2. Primary Bedroom Suite Bump-Outs: Create your private sanctuary on the ground floor. We design expansive primary suites featuring walk-in dressing closets, vaulted ceilings, and spa-inspired bathrooms with freestanding soaking tubs and heated tile floors.
  • 3. Kitchen & Great Room Expansions: Expand your home's social center. We push exterior walls outward by 10 to 18 feet to create massive open-concept chef's kitchens with oversized quartz dining islands and sunlit breakfast nooks.
  • 4. Multi-Generational In-Law Suites: Accommodate extended family members with complete privacy. We construct attached accessory wings featuring private exterior entries, zero-step accessibility, compact kitchenettes, and barrier-free curbless showers.
  • 5. Covered Sunrooms & Four-Season Living Rooms: Enjoy Oregon's picturesque outdoors year-round. We engineer insulated four-season sunrooms with energy-efficient Low-E floor-to-ceiling windows, skylights, and radiant floor heating.

Pacific Northwest Foundation Engineering, Setbacks & Permitting

Expanding a home in the Pacific Northwest requires specialized knowledge of local soil mechanics, seismic zones, and municipal zoning ordinances. At PDX Remodeling & Design, our engineering protocols include:

  • Zoning Setbacks & Lot Coverage Calculations: In Portland (Title 33) and Washington County, zoning codes mandate minimum front, rear, and side-yard setbacks (typically 5 to 20 feet) and maximum lot coverage percentages. Our architectural team ensures your addition is 100% compliant before drafting plans.
  • Foundation Underpinning & Soil Bearing Analysis: Before pouring concrete stem walls or footings, we evaluate soil compaction and reinforce existing foundations to support new vertical or lateral loads.
  • Seismic Shear Wall Engineering: Because Oregon sits within the Cascadia subduction zone, residential building codes require shear paneling, hurricane ties, and continuous hold-downs connecting the new framing to foundation footings.
  • Roof Tie-In & Weatherproofing Science: Seamlessly integrating a new addition's roofline into your existing shingles requires flawless flashing and ice-and-water membranes to prevent leaks during heavy winter Pacific Northwest rainstorms.
  • Energy Efficiency & Rebates: We utilize continuous exterior rigid foam insulation, high-performance R-30 to R-49 ceiling insulation, and ductless mini-split HVAC systems, qualifying homeowners for cash rebates through the Energy Trust of Oregon.

2026 Home Addition Cost Guide in Portland & Beaverton

Home addition costs depend on square footage, foundation excavation requirements, plumbing/electrical complexity, and chosen finishes:

Addition ScopeEstimated Cost RangeTypical Features Included
Ground-Floor Bump-Out (100–250 sq ft)$45,000 – $85,000Cantilevered or stem wall foundation, kitchen/dining extension, framing, drywall, exterior siding match.
Primary Master Suite Addition$90,000 – $165,000Full 400–600 sq ft bedroom wing, luxury master bath, walk-in closets, dedicated heating/cooling, foundation pour.
Full Second-Story Addition$185,000 – $350,000+Roof removal, ground-floor structural reinforcement, 2–3 new bedrooms, full bath, staircase, new roof trusses.

According to regional real estate appraisals, building a home addition in the Portland metro market delivers an average 65% to 75% return on investment (ROI), instantly boosting usable square footage and appraised property value. See examples in our home additions project portfolio.

Frequently Asked Questions About Home Additions in Portland

Do I need a building permit to build a home addition in Portland or Beaverton?

Yes. All home additions require comprehensive residential building, electrical, plumbing, and mechanical permits from the City of Portland BDS, City of Beaverton, or Washington County. PDX Remodeling drafts all structural engineering plans and secures all permits on your behalf.

Is it cheaper to build out or build up in Portland?

Building out (ground-floor bump-out) is generally more cost-effective per square foot if you have sufficient lot space, because it avoids tearing off the roof and reinforcing ground-floor load-bearing walls. However, if your lot has tight setbacks or you want to preserve yard space, building a second-story addition is the best solution.

Can I live in my home during an addition project?

For ground-floor bump-outs and primary suite additions, homeowners can typically remain living in their home because the work is contained behind temporary plastic dust barrier walls. For full second-story additions where the roof is temporarily removed, temporary relocation is recommended for 4 to 8 weeks.

How long does a home addition take to build?

A standard ground-floor bump-out typically takes 8 to 12 weeks of active construction, while a complex multi-room primary suite or second-story addition takes approximately 12 to 20 weeks.

Will a home addition match my existing house?

Yes. Our architectural design team carefully matches exterior siding, window profiles, roof pitch, trim details, and interior finishes so the addition looks like an original part of your home rather than an afterthought.

Our Home Addition Process | Step by Step

1.
Contact our team

Contact our team and tell us about your project. You can include any details about your project or questions you may have. Feel free to either fill out the contact form or give us a call at 971-216-3854

2.
Schedule a 1-Hour In Home Consultation
We will arrange a one-hour in-home consultation. This provides an excellent opportunity to discuss any details or information regarding your project. Following this consultation, we will be able to provide you with a pricing estimate for your project.
3.
Design With The Team
We handle everything, from design to build. We will work closely with you to make sure we are bringing your vision to life. Your input is greatly appreciated during the design process.
4.
We build it
After the design process, our team will then get to work on the building process. This can take various amounts of time depending on the project, but we will give you an estimated completion date based on the scope of work.

Read Our Latest Home Additions Blog

We Are A Local and Trusted Company Located in Beaverton & Serving The Portland Metro Area

home adviser top rated badge. Top rated home remodling services in the portland metro area

Ready To Expand Your Home With Us?

Website design by buildandboost.co | Privacy Policy | Copyright 2026 PDX Remodeling & Design