

Slate Blue & Copper Kitchen Remodel Portland
Slate Blue & Copper Kitchen Remodel Portland This kitchen remodel pairs crisp modern lines with warm details. Slate-blue shaker lower cabinets and a matching oversized island ground the space. Bright…
Portland is full of gorgeous old houses — Craftsman bungalows in Woodstock and Mt. Tabor, foursquares in Kenton, the occasional Victorian holdout near Ladd’s Addition. Buy one of these and you get charm you can’t build new anymore: original fir floors, real plaster, windows with wavy old glass.
You also, very often, get knob-and-tube wiring hiding behind the walls, and that has a way of turning a modest remodel into a bigger project than you planned.
Here’s the nuance most articles skip: knob-and-tube wiring in original, unaltered condition isn’t inherently a fire hazard. The problem is everything around it. Insurance companies routinely won’t cover a house with active K&T;, and lenders often won’t close a loan on one. More importantly for your remodel — pulling a permit for a kitchen or bathroom project can legally require Portland’s Bureau of Development Services to bring the affected circuits up to current code. Sometimes that means just the circuits you’re touching. Sometimes it means the whole system.
This is the renovation trigger rule, and it’s the reason a $60,000 kitchen remodel can suddenly include a $12,000 electrical scope nobody budgeted for.
For a typical Portland Craftsman bungalow — say 1,000 to 1,800 square feet — a full rewire generally runs $8,000 to $15,000. If your panel also needs an upgrade, which is true for most homes still running K&T;, budget $12,000 to $18,000 for the combined scope. That’s not a number to be scared of. It’s a number to plan for before you’re three weeks into demo and finding out about it live.
Any electrical circuit work in Portland requires a licensed electrician and a BDS permit — that’s Oregon state law, not just a local formality. The process runs through load calculations, a wiring plan submission, plan review (typically 5 to 14 business days), the actual installation, and a final inspection before you can close up the walls. Build this timeline into your project schedule from day one rather than discovering it mid-renovation.
Knob-and-tube is the headline issue, but older Portland homes tend to come as a package deal: original plumbing that’s undersized or partially galvanized, insulation that doesn’t exist or was added badly decades later, foundations that have settled in ways that matter once you start opening walls. None of this means don’t do the project. It means go in with a contractor who will actually look behind the walls before quoting you, rather than pricing the job as if it were a house built in 2015.
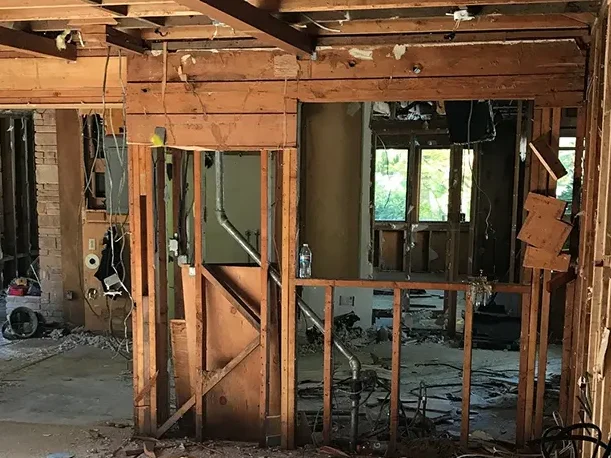
Once the wiring, plumbing, and structure are addressed, you’re not just fixing hazards — you’re setting the house up so your next remodel, five or ten years from now, doesn’t have to deal with any of this again. A lot of the value in remodeling an older Portland home isn’t visible in the after photos. It’s the stuff behind the drywall that makes the house actually livable and insurable for the next several decades.
If you’re eyeing a remodel on an older Portland home and want an honest look at what’s likely hiding behind your walls before you commit to a budget, that’s exactly where PDX Remodeling & Design can help. We’ll walk the house with you and tell you what we actually see — not just what the listing photos showed.


Serving: Portland, Beaverton, Tigard, Lake Oswego, Hillsboro, Forest Grove, Tualatin, Sherwood
& More!
Website design by buildandboost.co | Privacy Policy | Copyright 2026 PDX Remodeling & Design